
Restelo 8


House V3
Structure: Reinforced concrete
Decade of construction: 70
Intervention: Interiors Design,
Planning Application,
Constrution,Planning,
Management and Execution
Work: Full refurbishmen
Used Materials

Our intervention
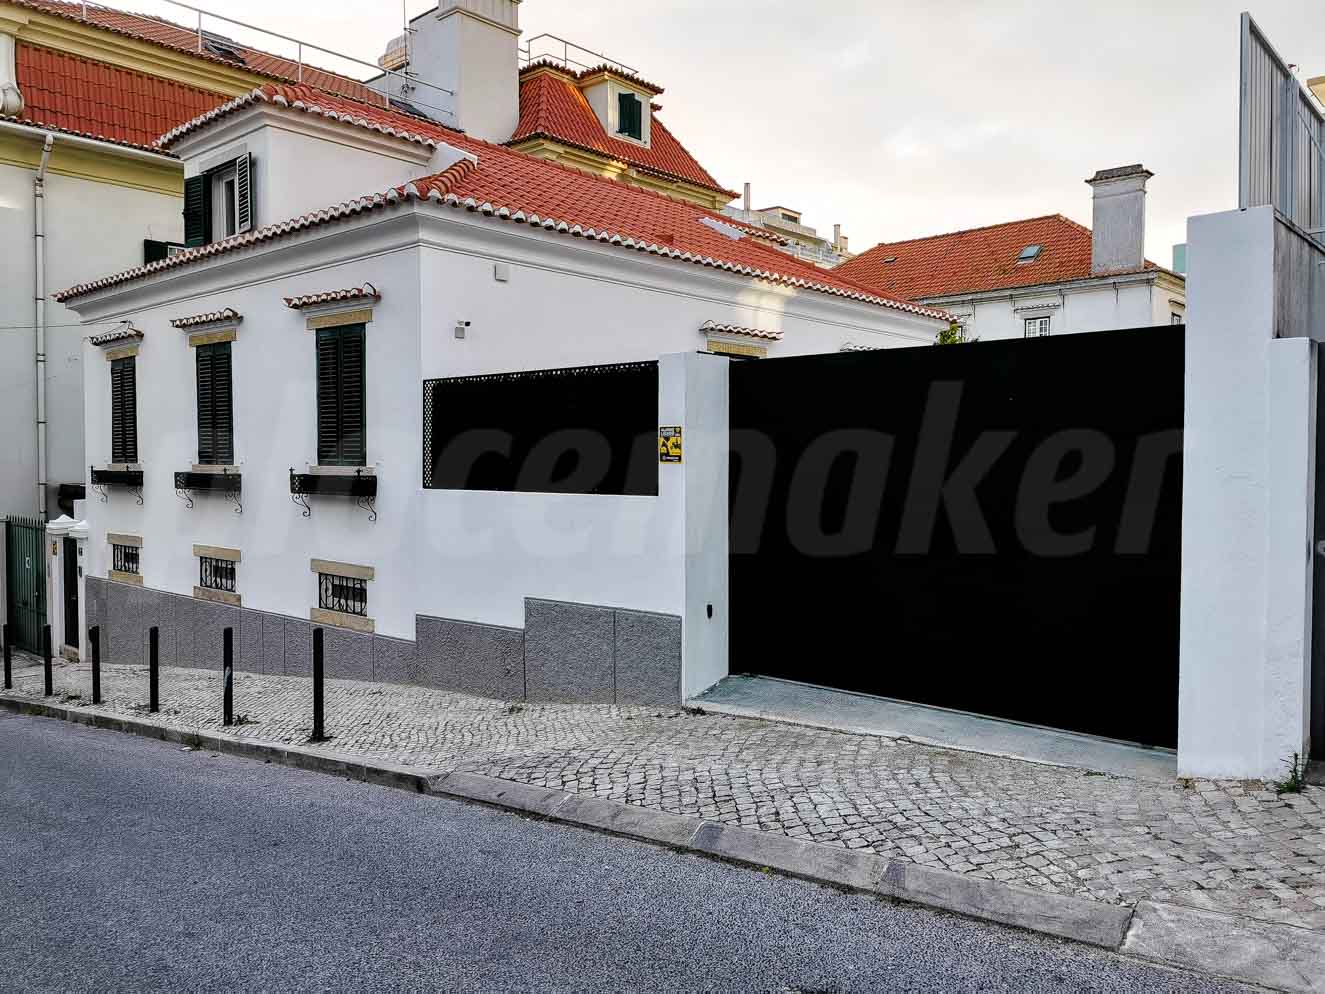
We returned to the historic neighborhood of Caramāo da Ajuda, where we already have extensive work carried out, with another comprehensive rehabilitation project, having managed the entire licensing process with the city council (CML) for the expansion of a semi-detached house at the back.
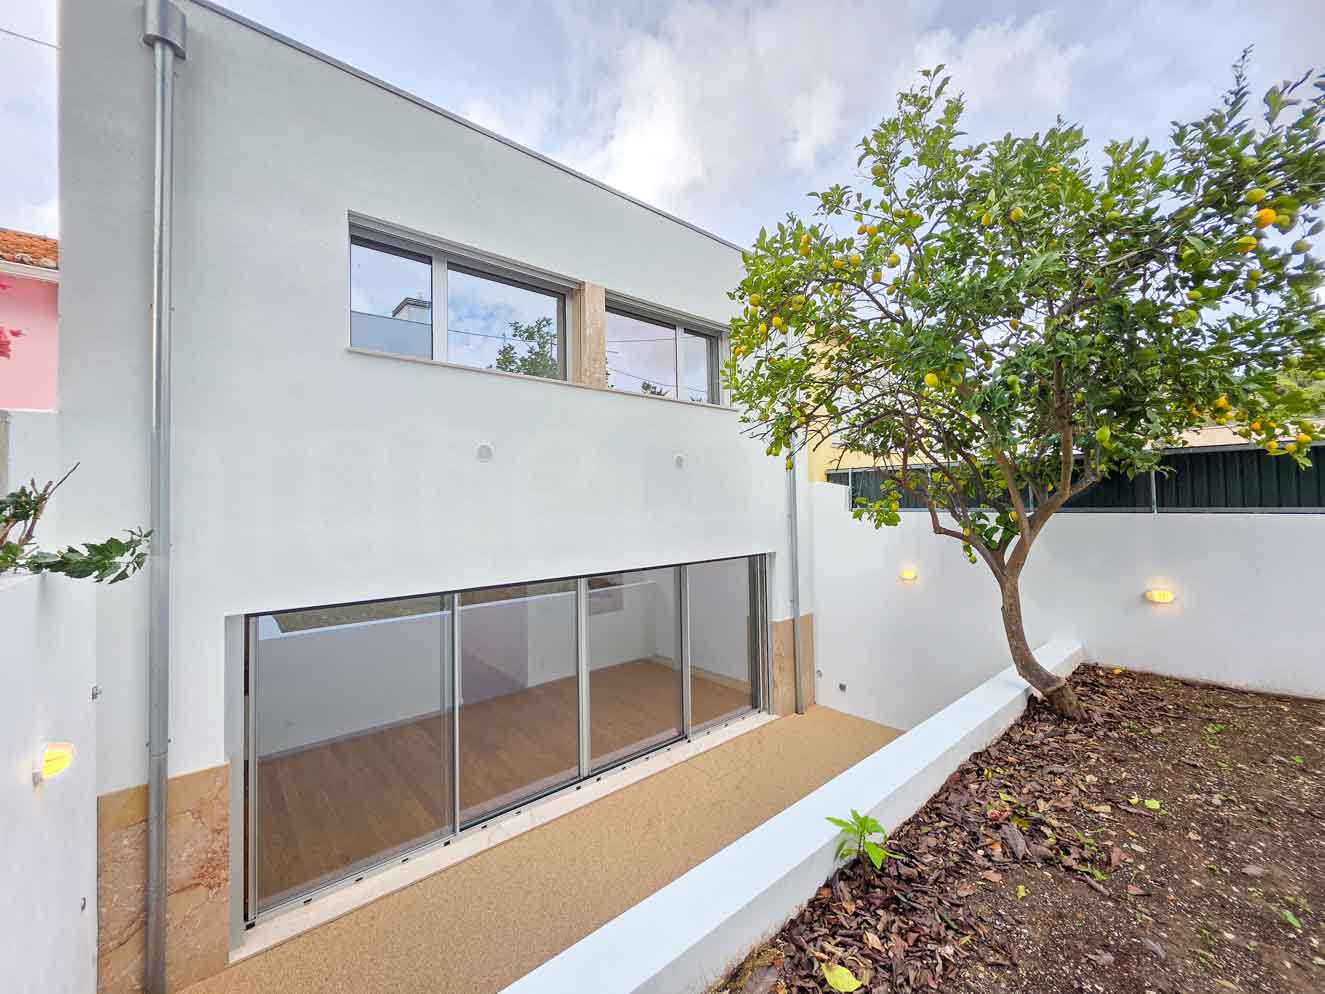
Once again, the poor quality of the original resistant structure and the very small areas were confirmed, and the approach to the project was characterized by the partial demolition of the original house and the construction of the expanded area in reinforced concrete, with a tile roof and wooden structure on the main façade and a flat roof in the new area. 109m² m2 were built, in compliance with the Lisbon PDM, which are developed over 2 floors.
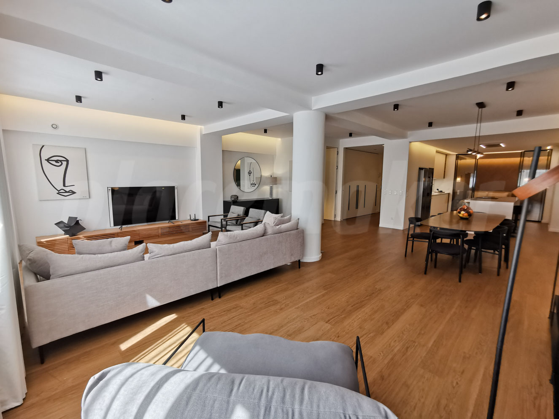
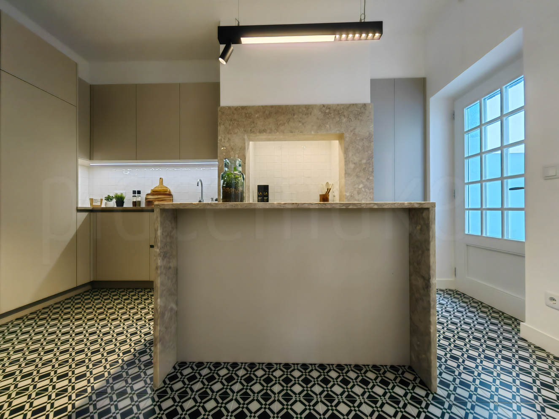
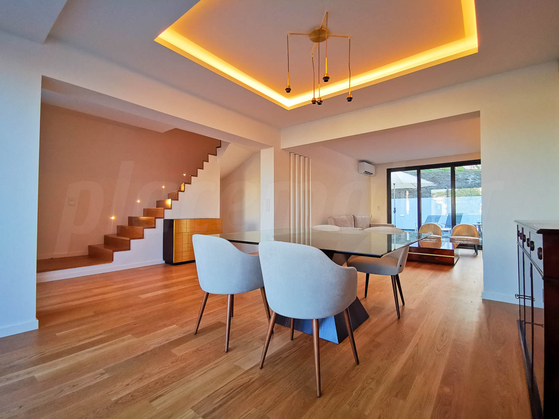
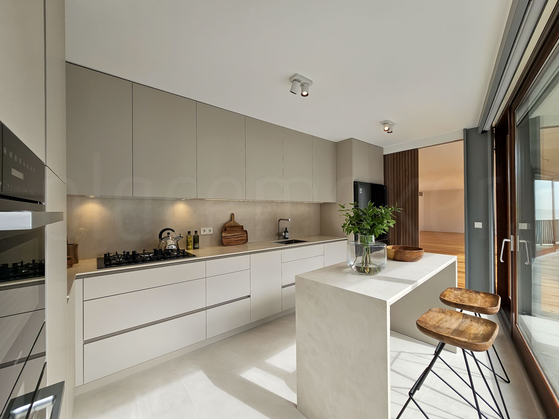
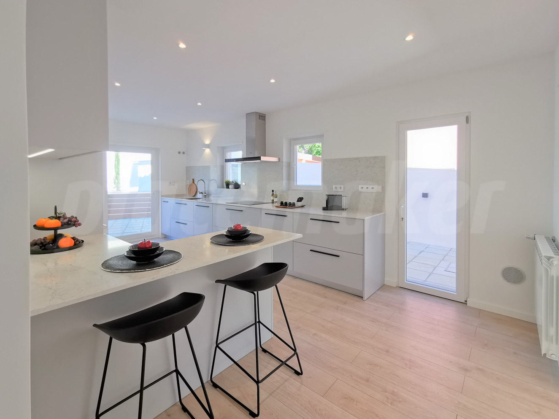
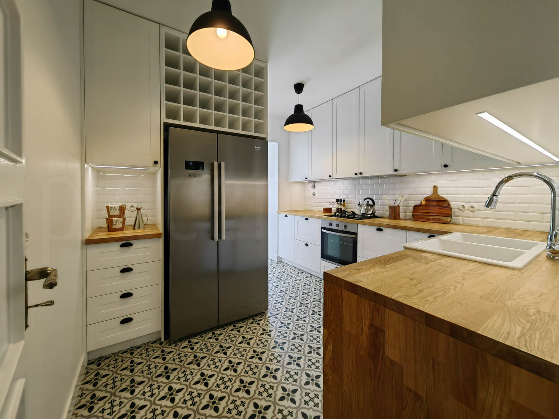
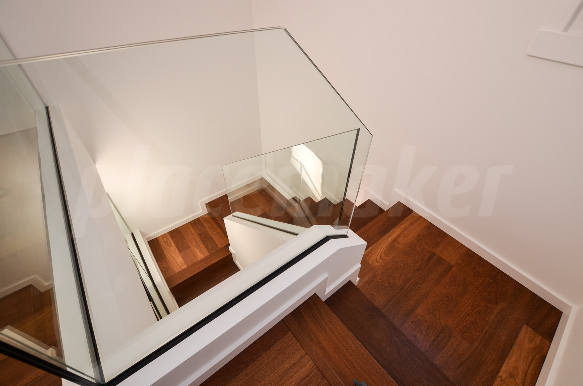
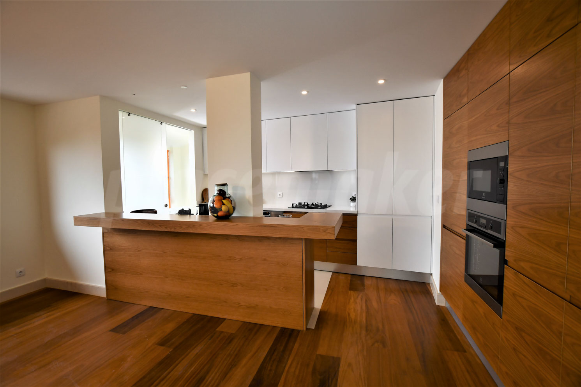
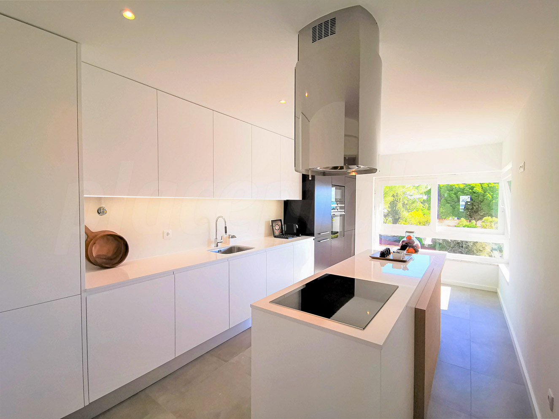
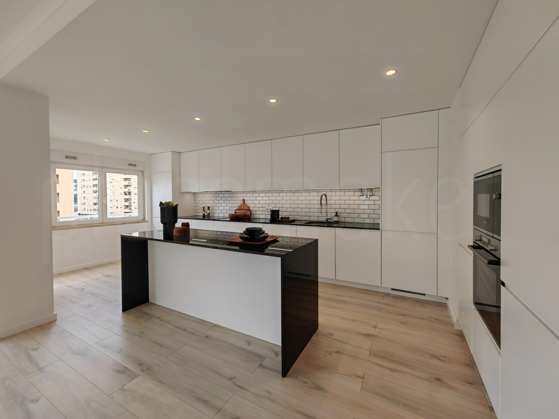
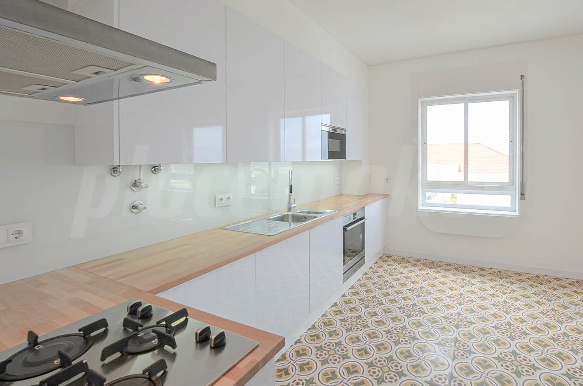
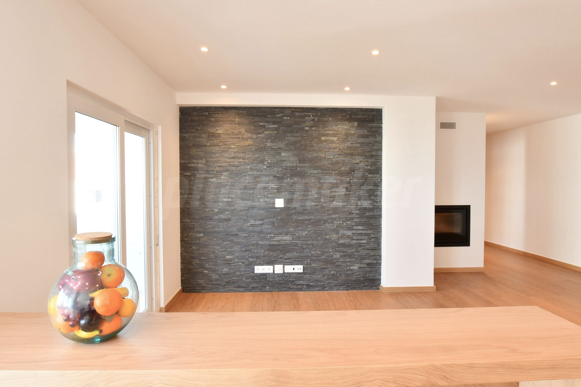
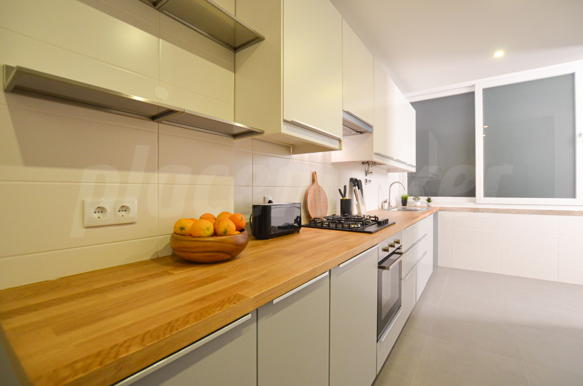
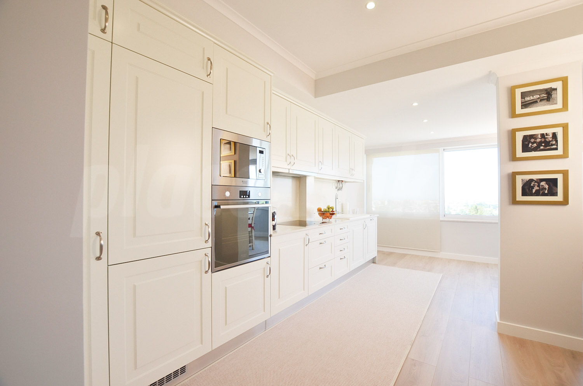
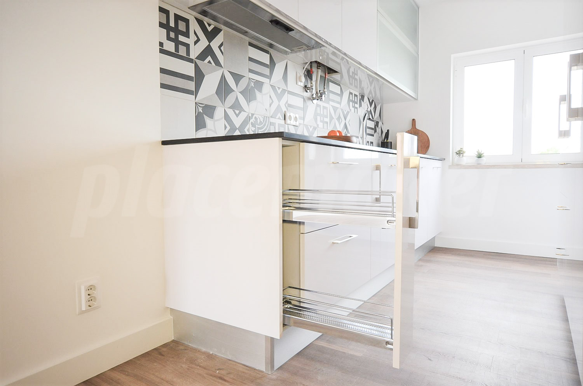
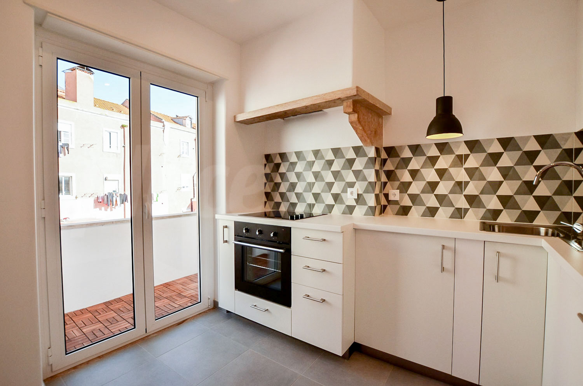
On the ground floor we built the kitchen with connection to the living room through ironing and light communication, a social toilet, technical and storage area and the access staircase to the first floor.
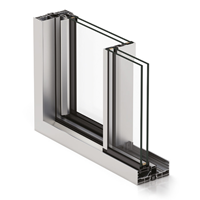
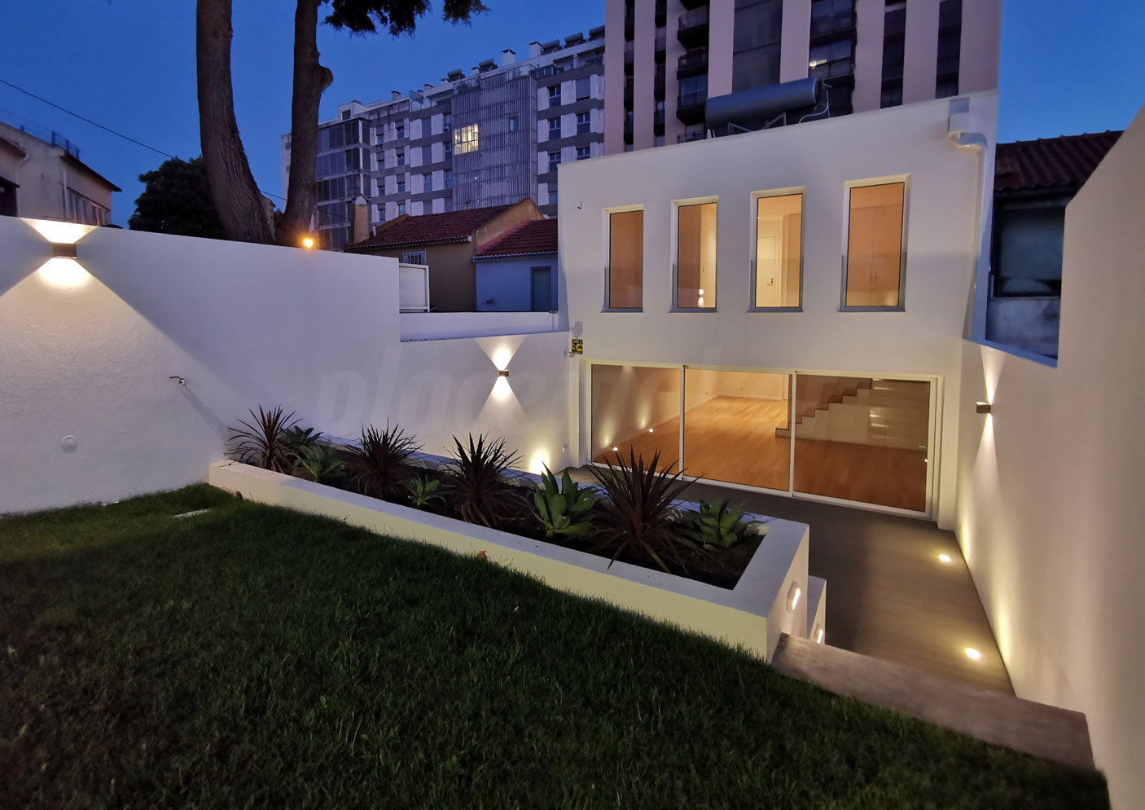
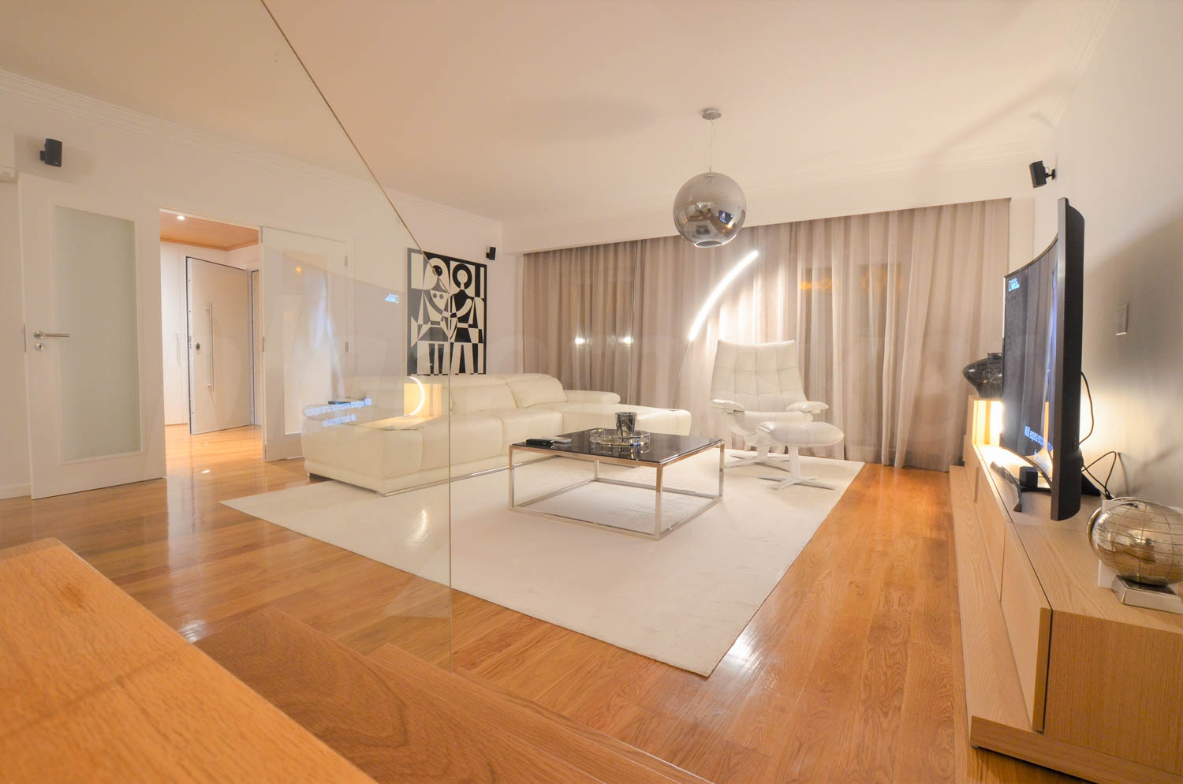
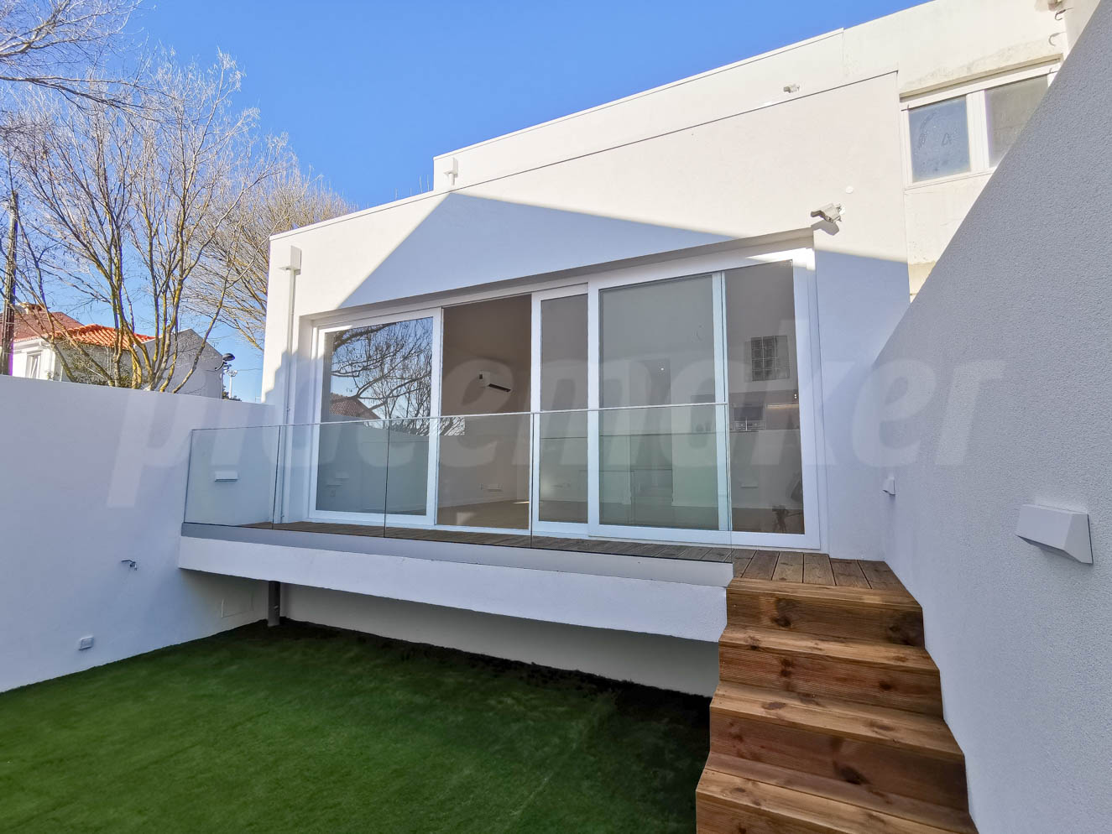
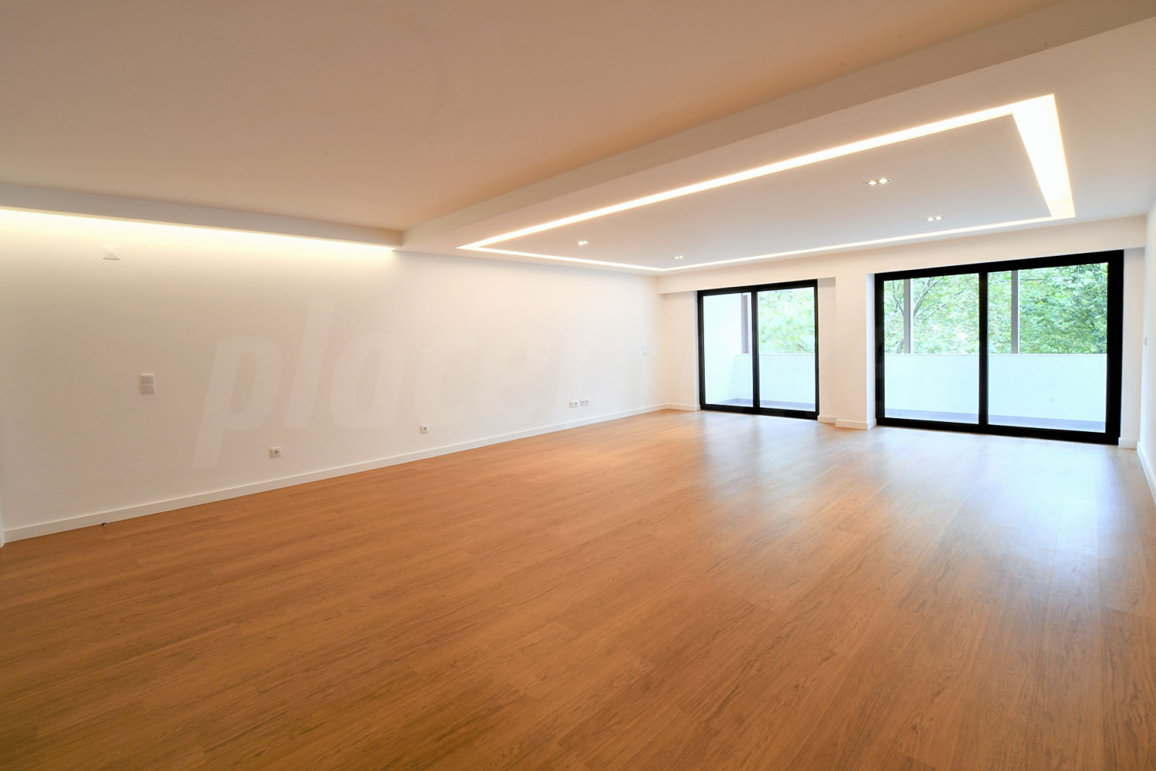
The living room takes advantage of the excellent sun exposure with the installation of a sliding window across the entire width, creating a strong visual connection to the outdoor deck area and the small garden in the patio.
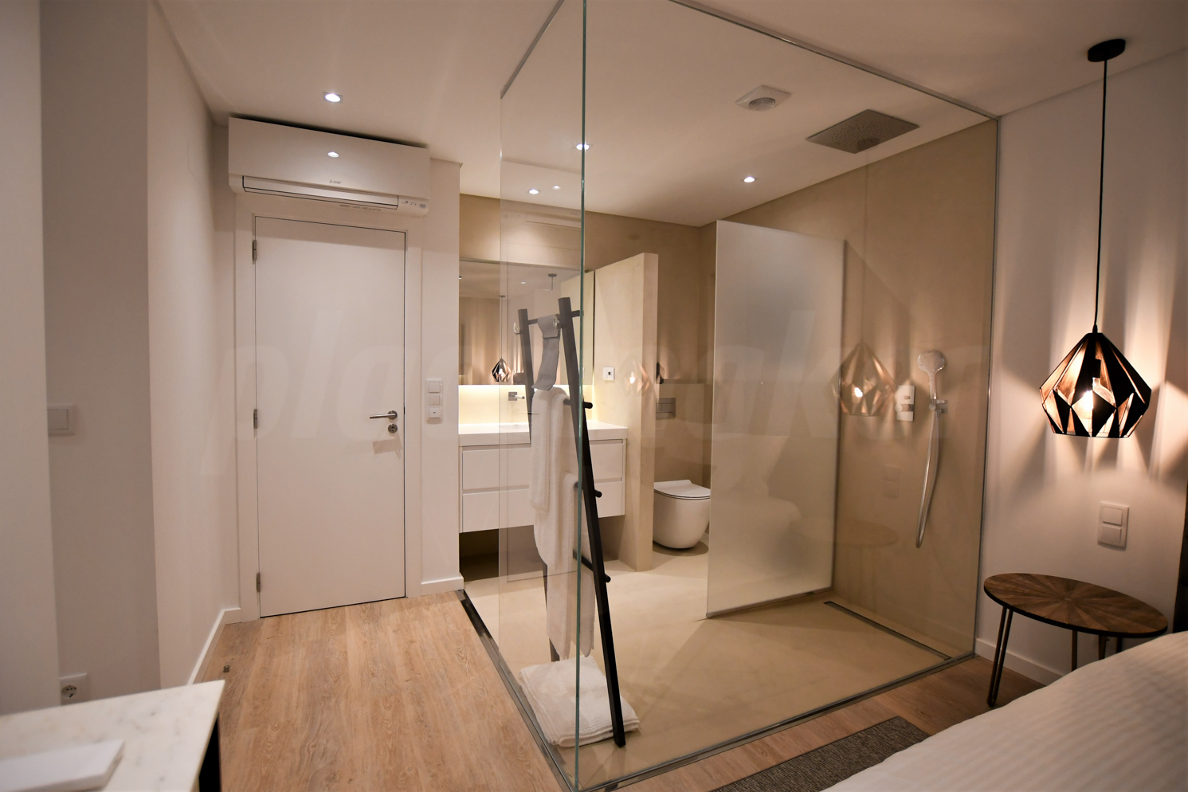
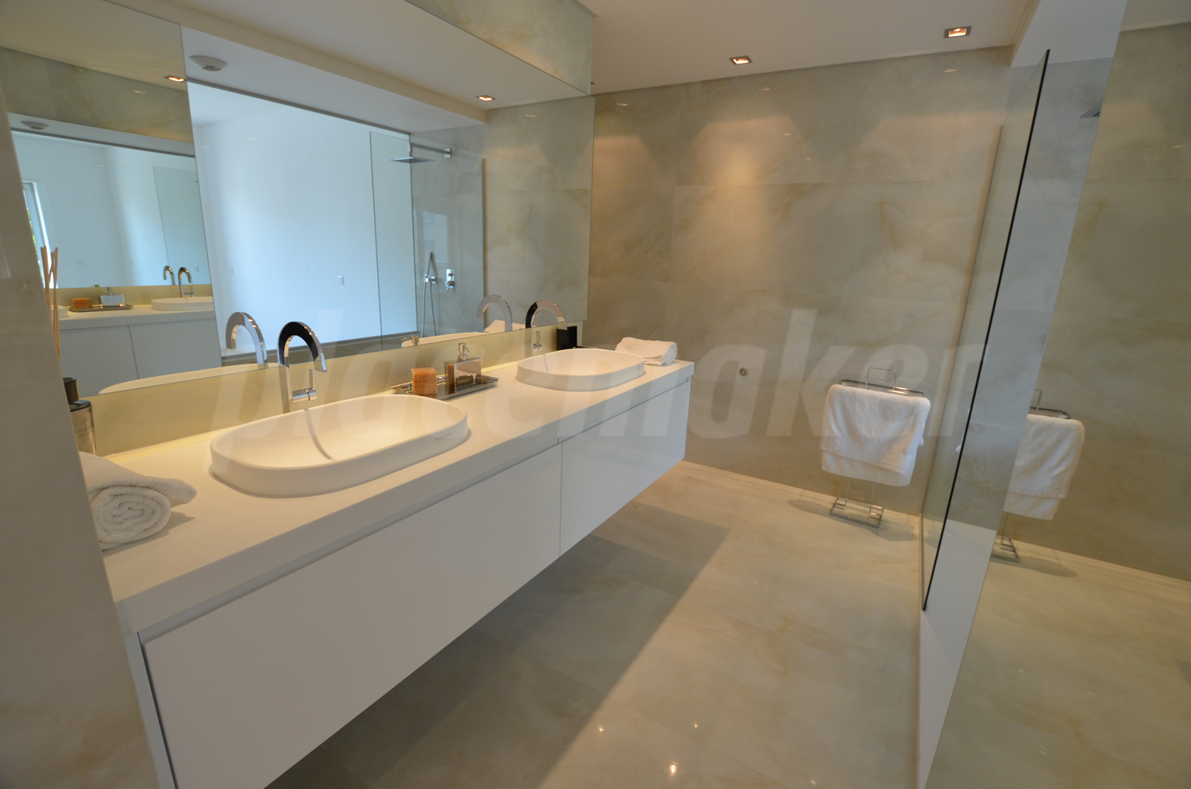
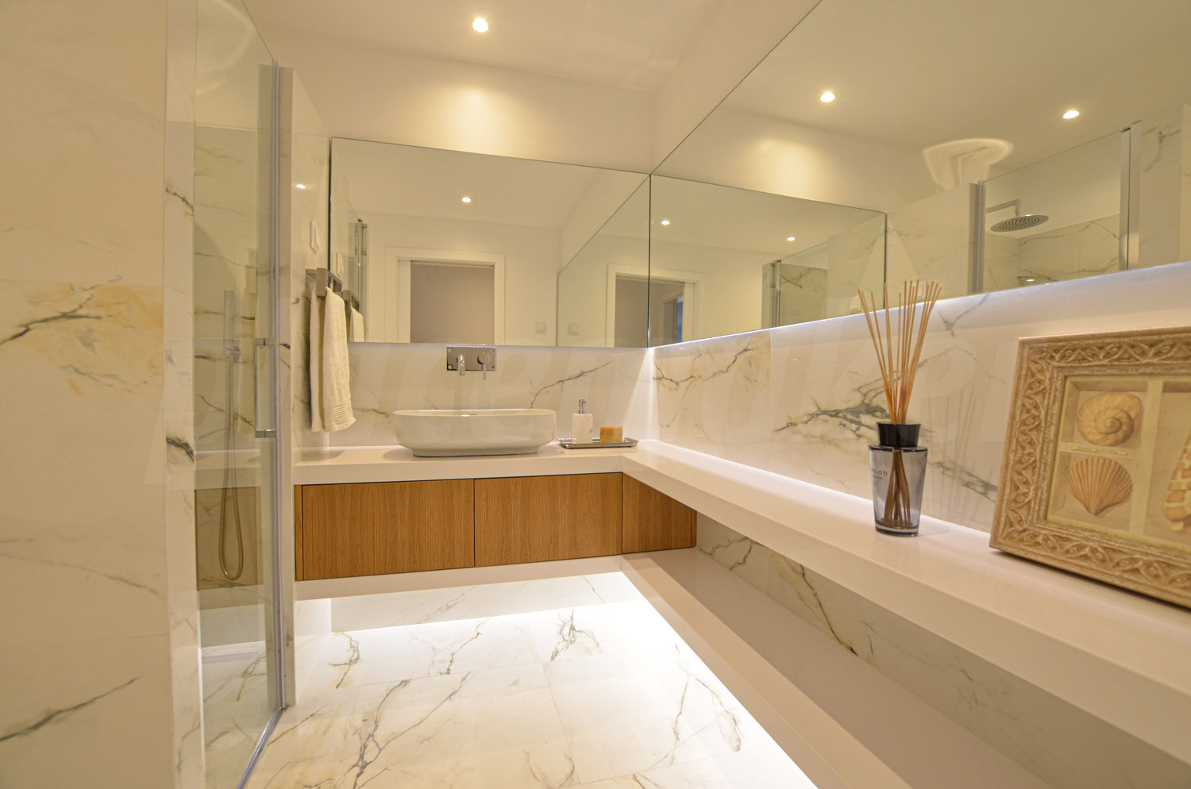
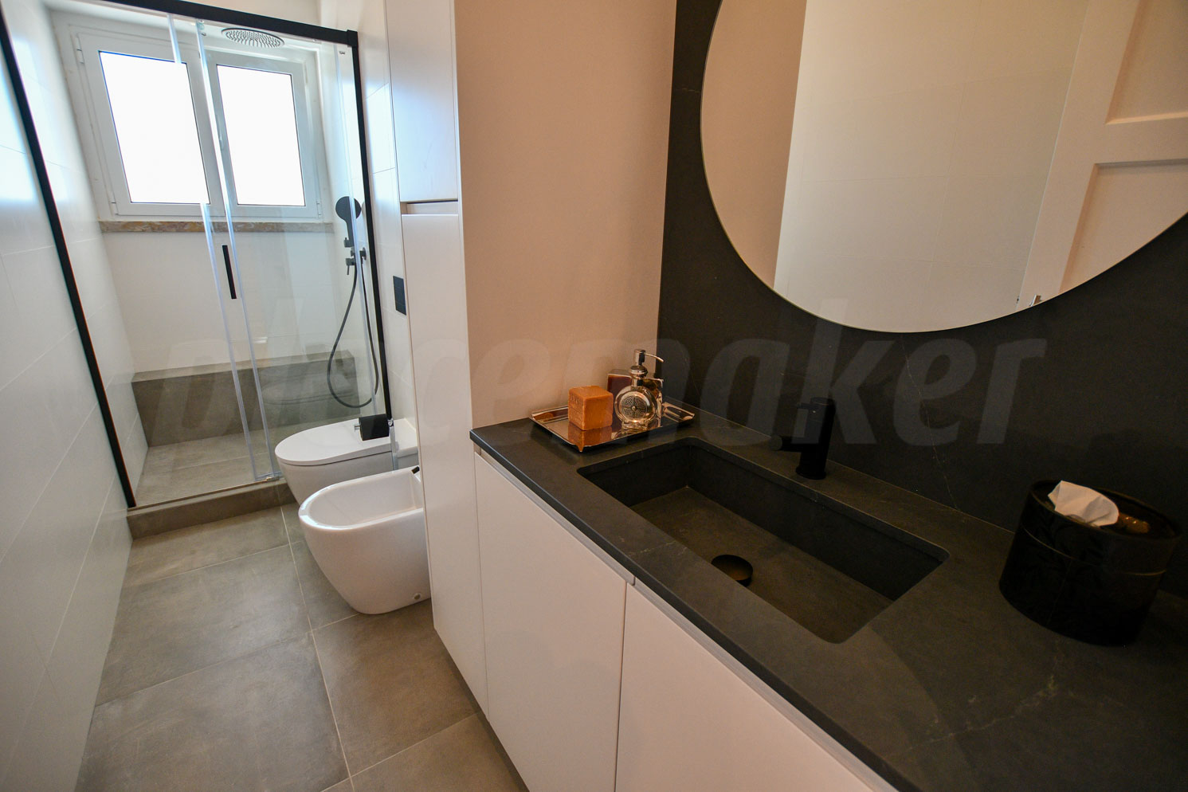
On the first floor, two bedrooms and a suite were distributed, all with integrated wardrobes, and two IS, one to support the bedrooms (this one, being interior, had the particularity of seeing a skylight inserted), and one in the suite.
For the extension at the back, the result was a contemporary construction, based on a single, linear volume, with a flat roof, which favored the maximization of interior space.
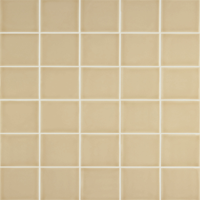
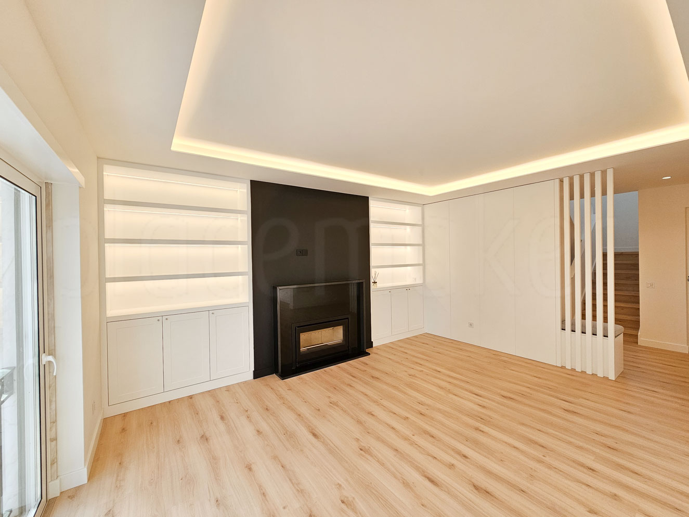
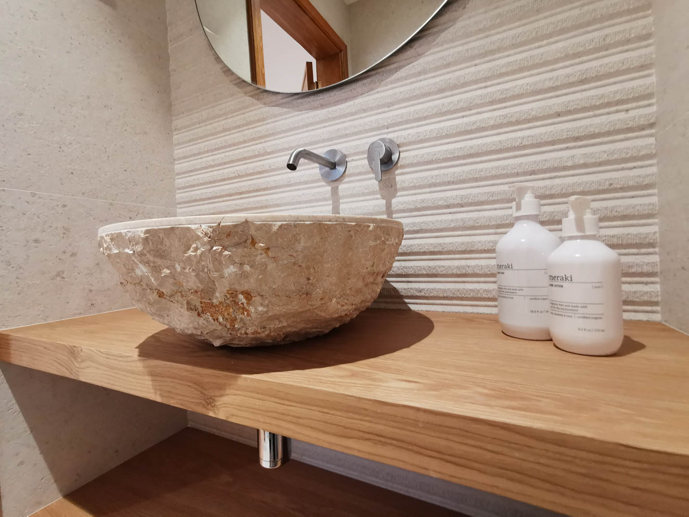
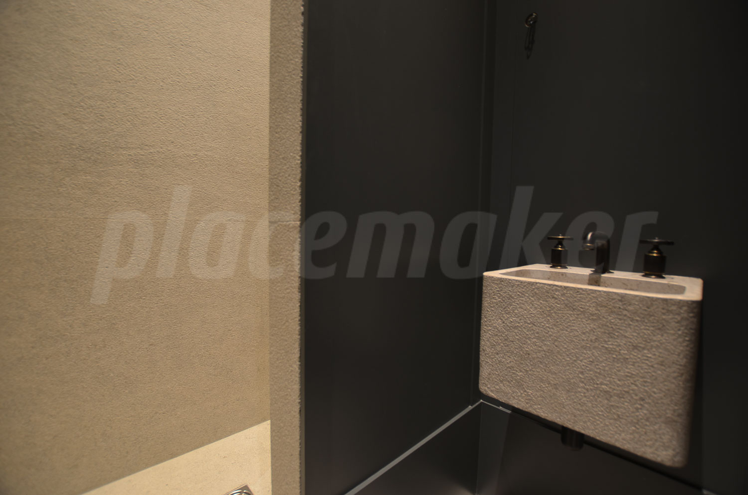
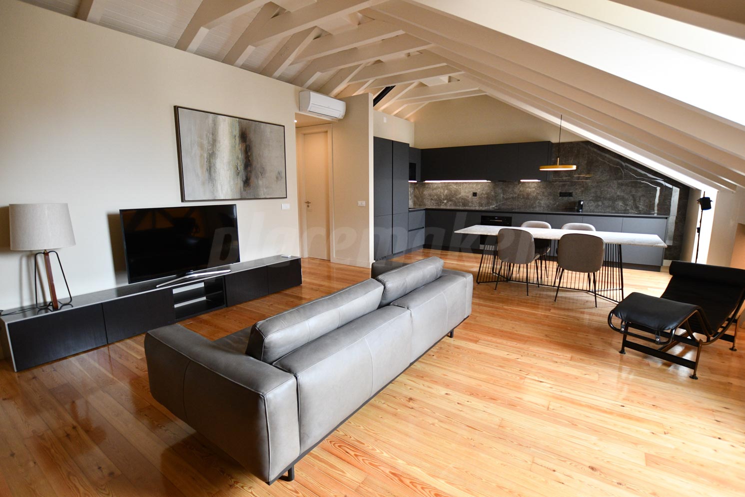
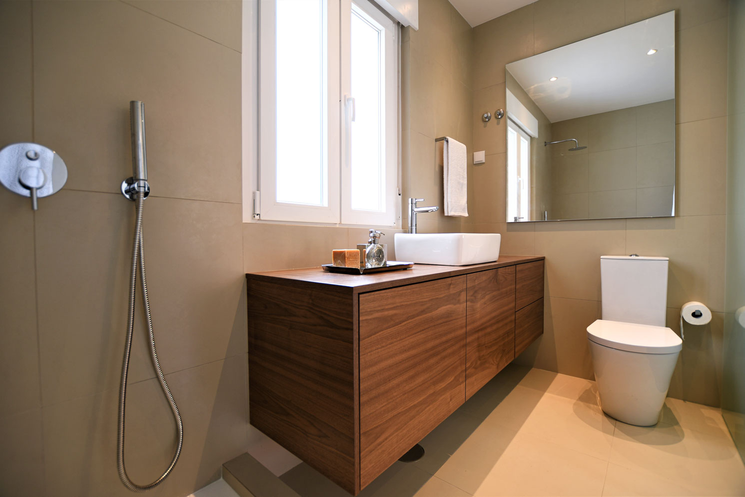
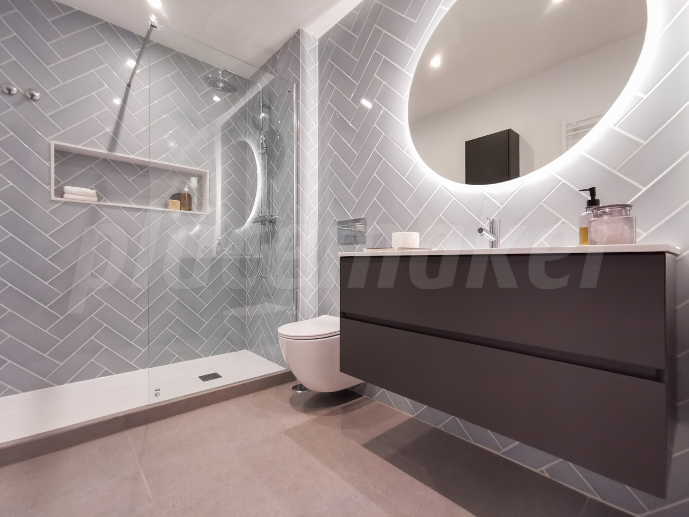
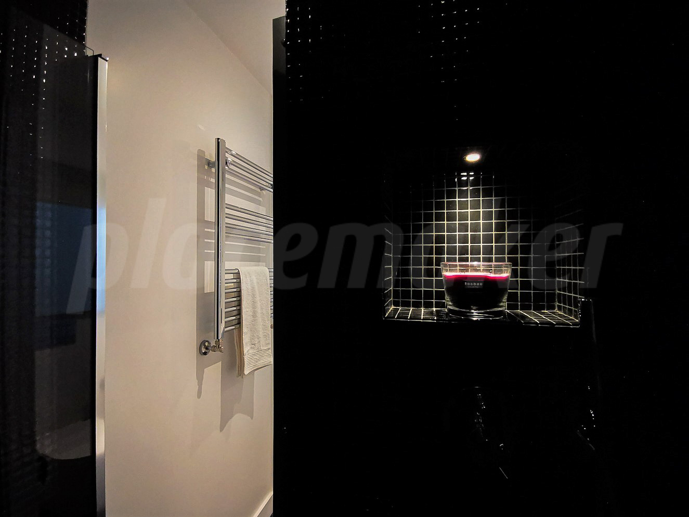
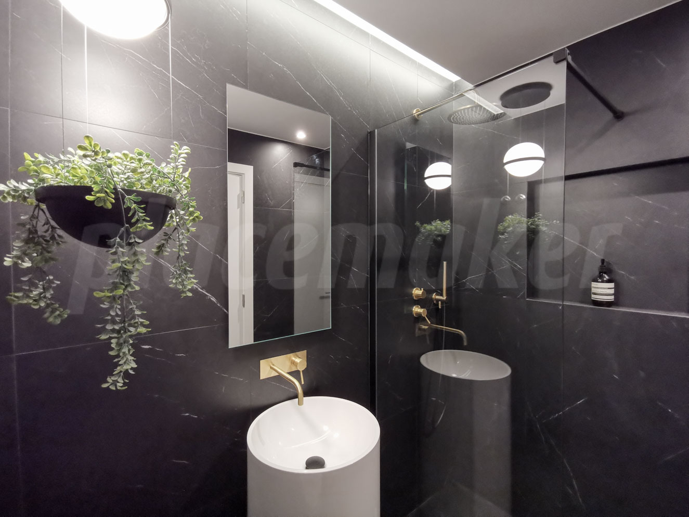
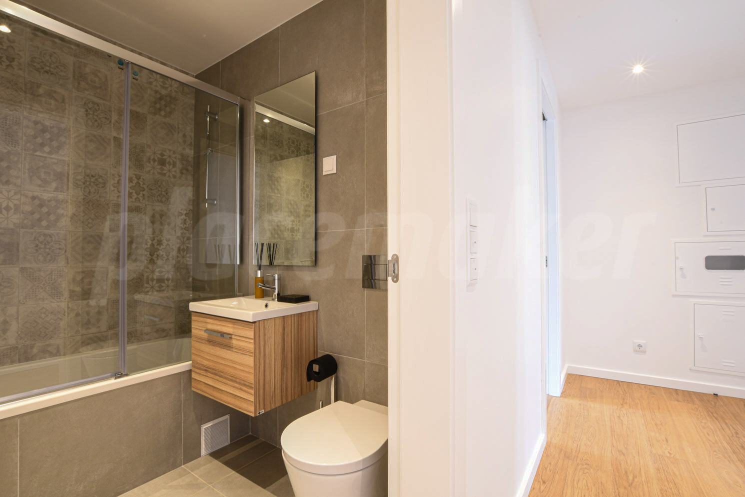
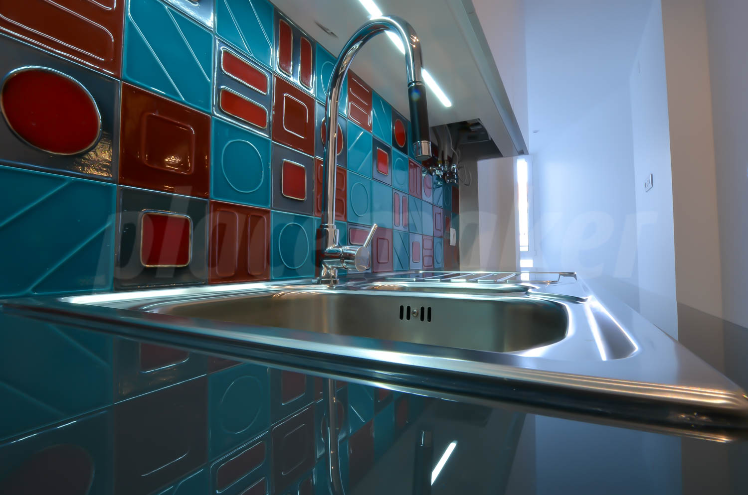
In the finishes, the compromise between functionality, cost and design was always ensured in the options taken. So, for the floor, we chose a multilayer with a hardwood oak layer, installed under the gluing method, with Class 5. In the sanitary facilities, we chose to apply ceramic tiles with "artisanal appearance and contemporary sensitivity".
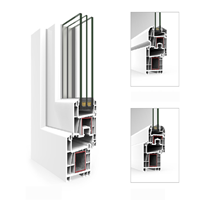
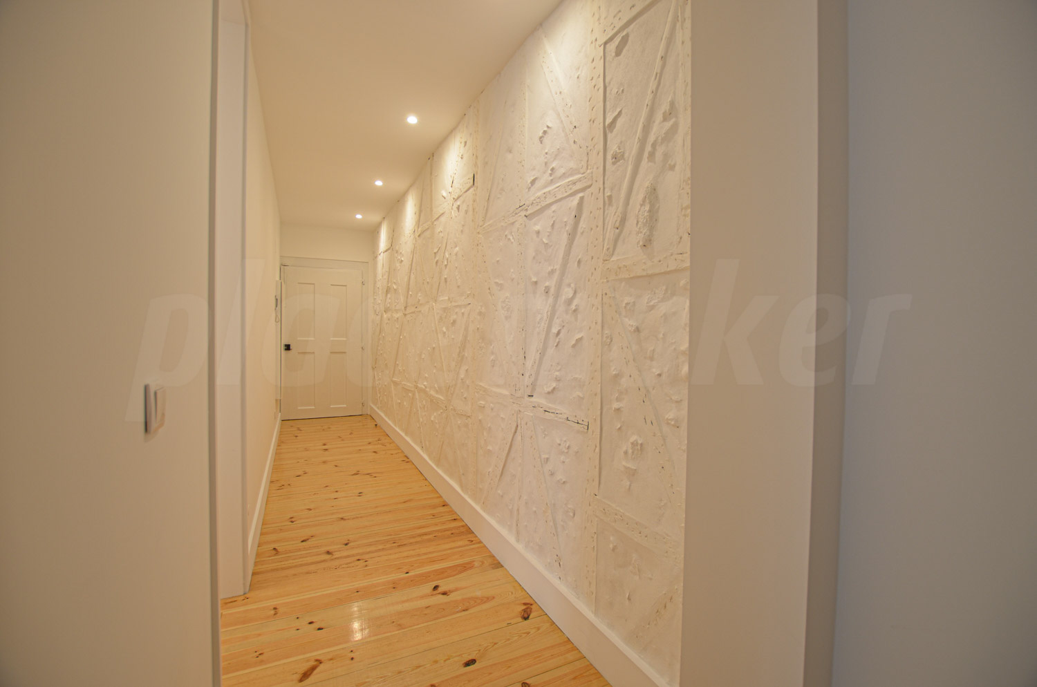
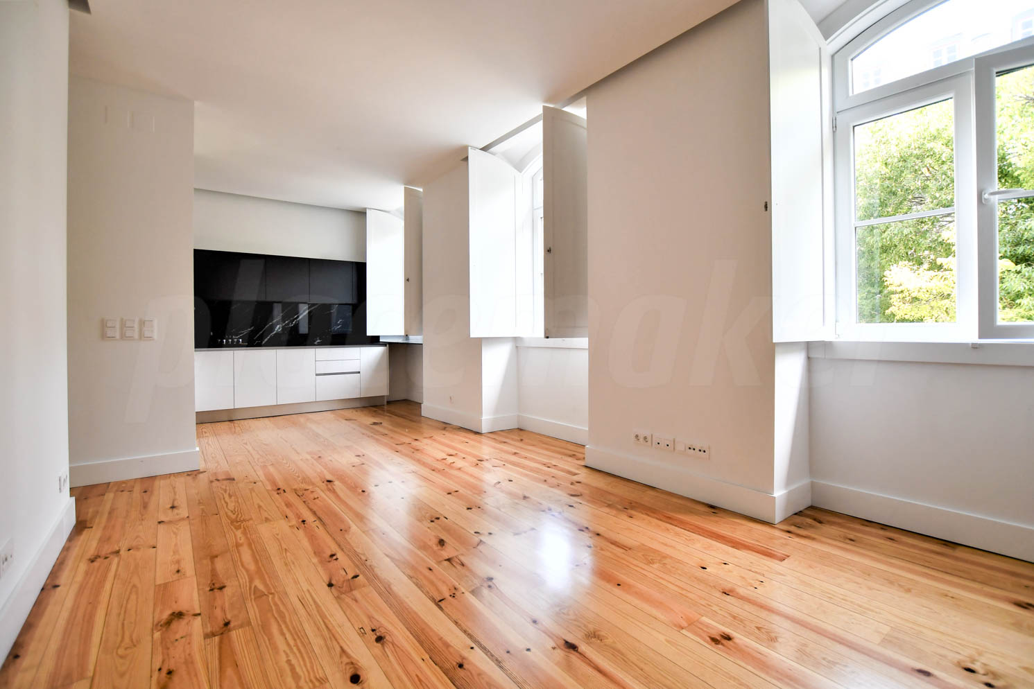
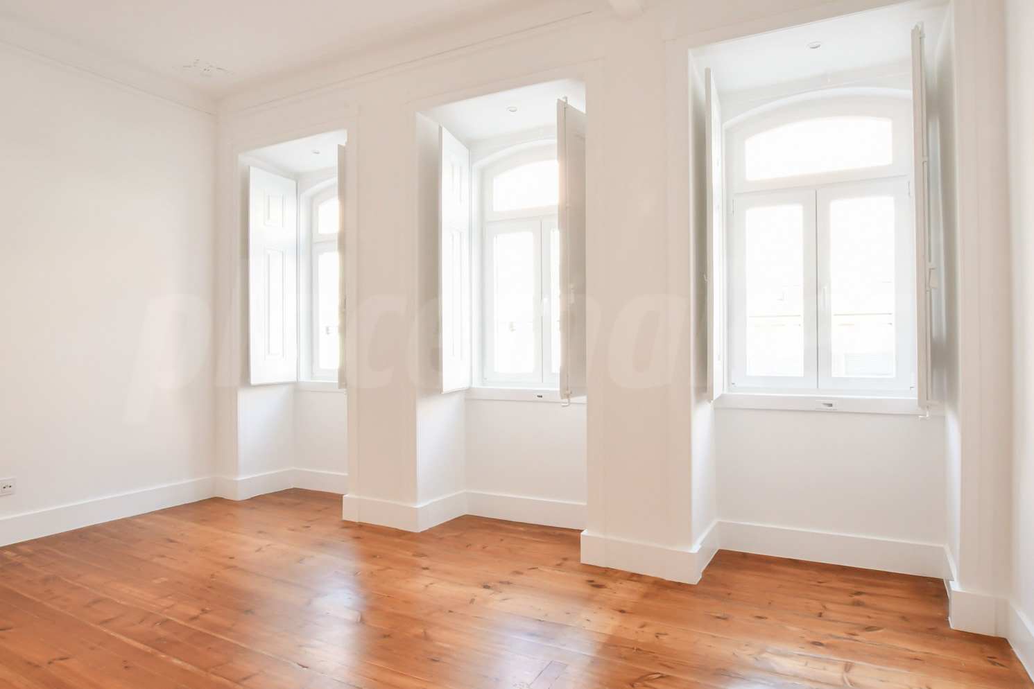
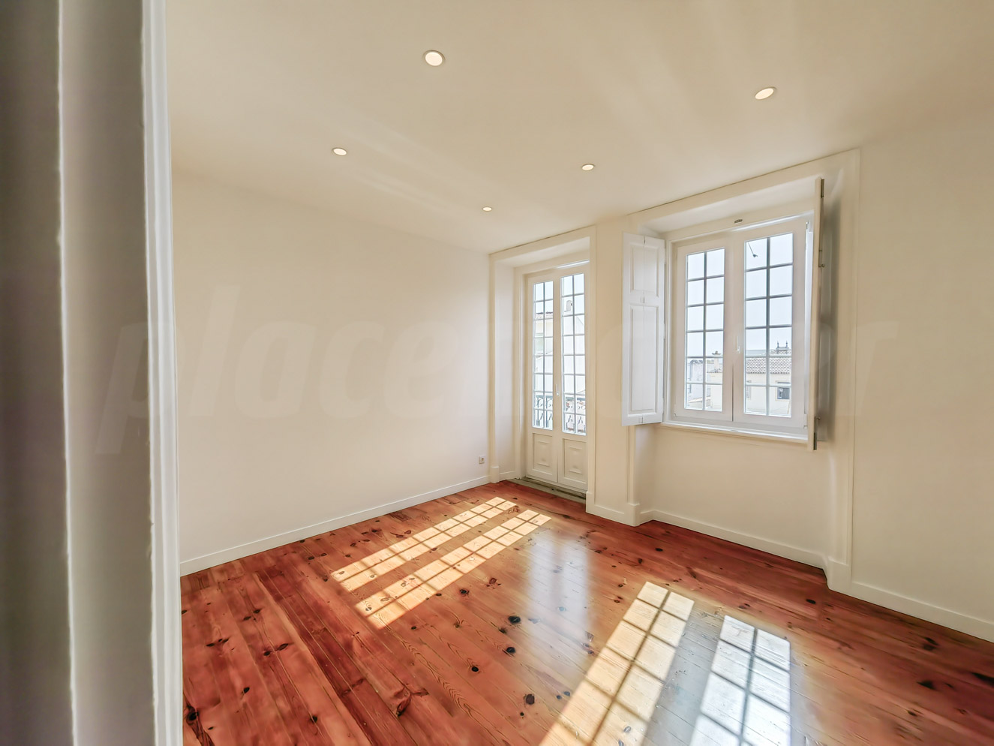
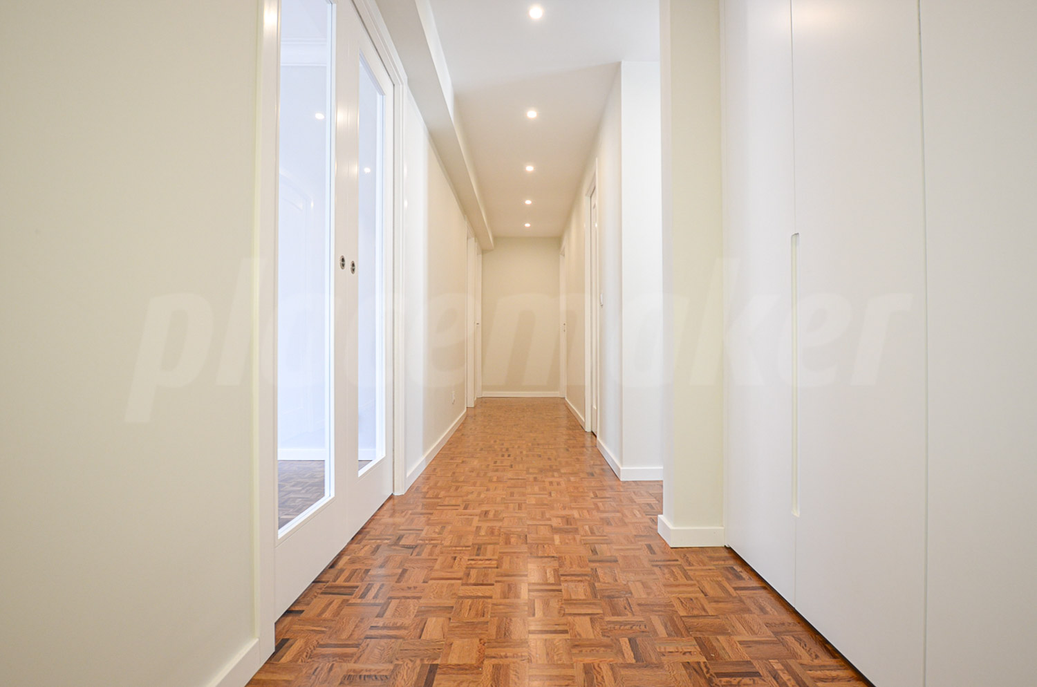
For the interior design, knowing that sun exposure was limited, options were taken that would result in a good balance of cost and functionality, maximizing natural light, with the continuity of the spaces and with all the carpentry elements in white.
Other
Projects
 Interior design
 Consultancy
 Planning, direction and execution of work
 Licensing